690 Oak Hollow Way
Altamonte Springs, FL 32714

Listed at $699,000

Details

  • MLS# O6410156
  • Residential - Single Family
  • Status Active
  • 4 Bedrooms
  • 2 full 1 partial Bathrooms
  • 2,734 Square Feet
  • 0.180 acres
  • Built in 1994
  • Local Schools

Description

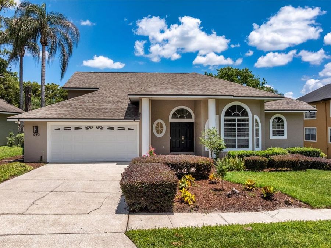
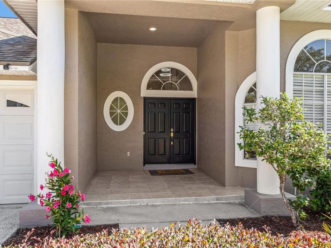
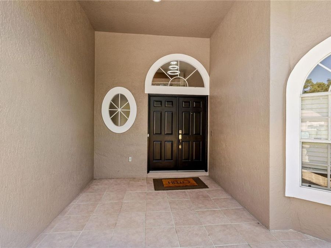
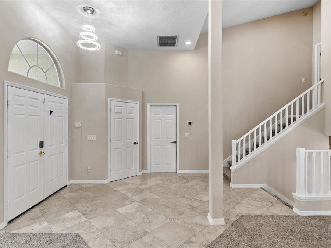
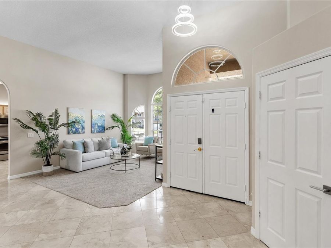
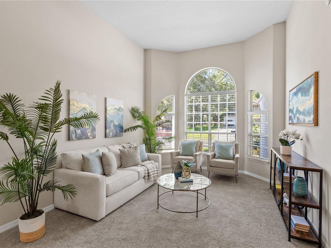
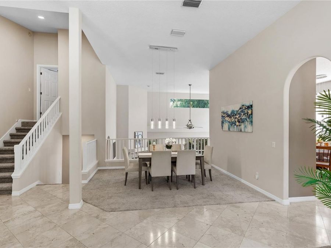
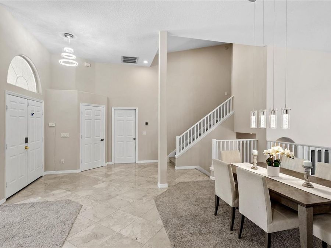
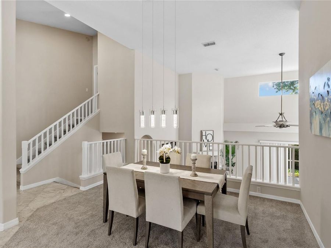
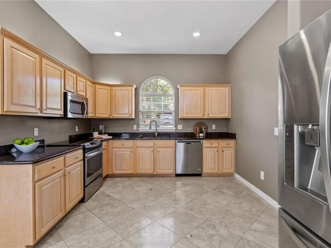
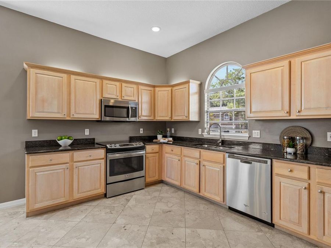
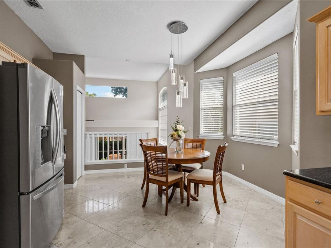
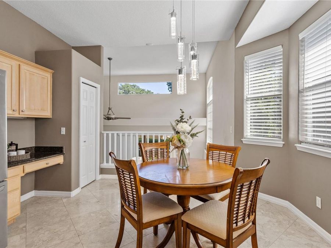
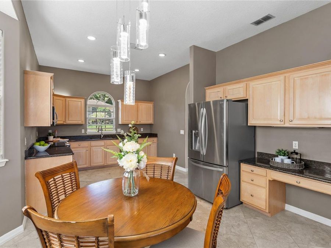
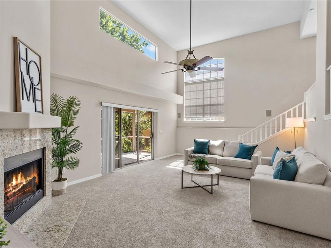
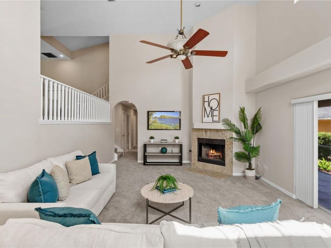
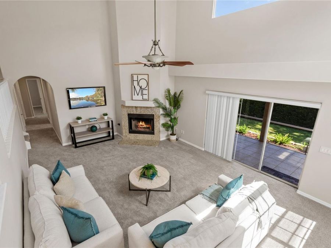
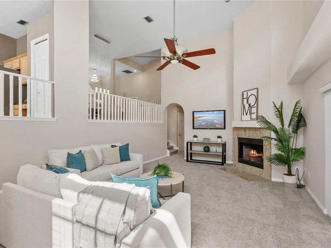
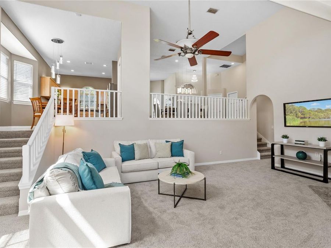
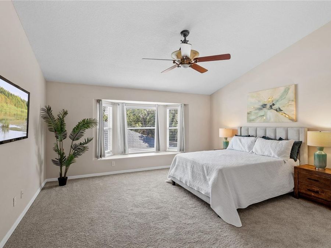
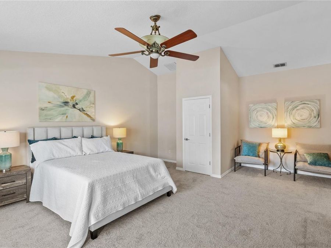
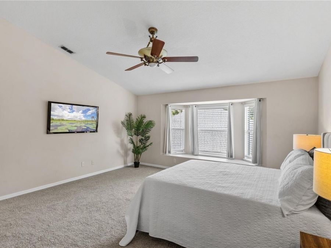
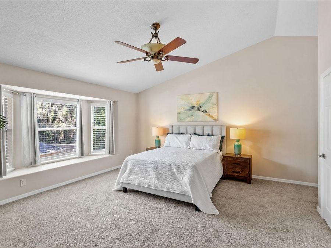
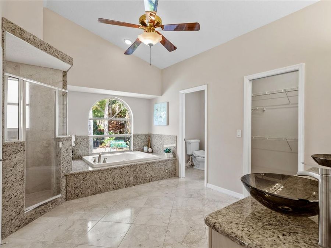
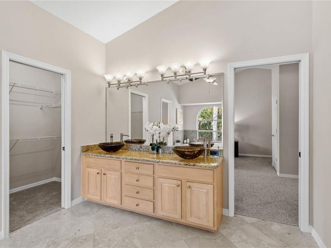
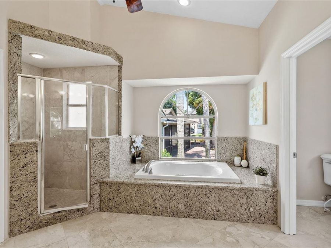
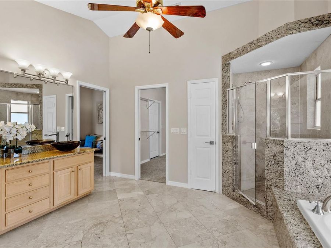
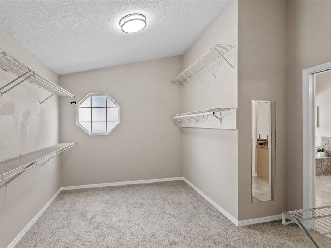
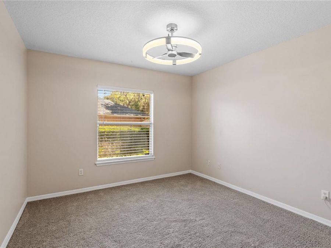
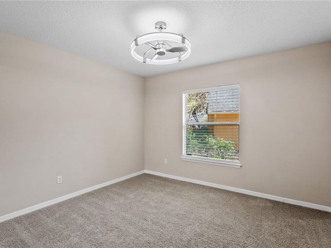
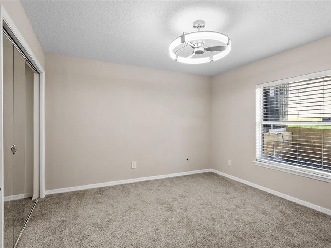
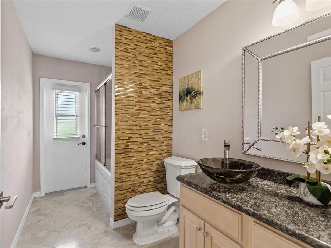
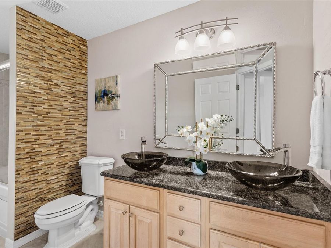
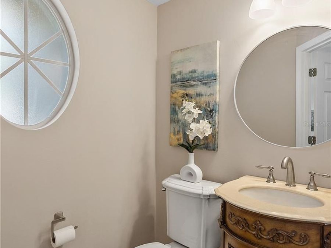
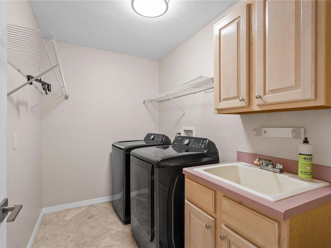
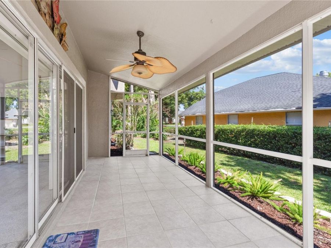
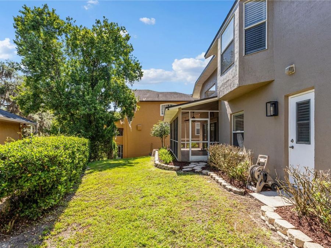
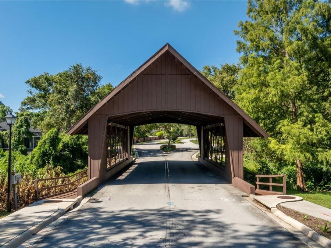
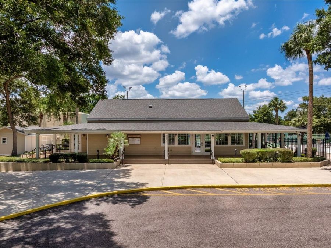
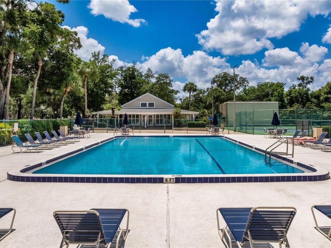
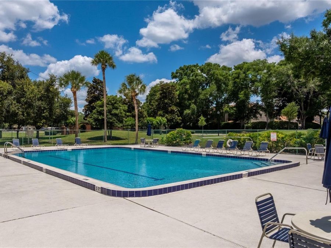
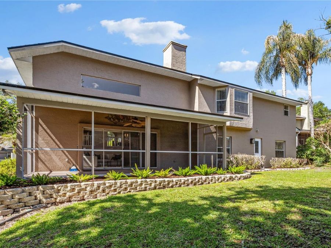
Enter into this exquisitely maintained tri-level estate in the highly sought-after community of Country Creek Estates and be welcomed by refined comfort and effortless luxury. Warm tones flow throughout the home, creating an inviting, cohesive palette that complements every detail, from the vibrant, custom landscaping that frames the property to the covered front porch with tile flooring and a solid roof, a gracious entry that sets a distinguished tone. A dramatic 12-foot foyer finished in Italian marble leads into an open, gracious floor plan. To one side, formal living and dining rooms, each warmed by rich finishes and three elegant bay...read more windows, provide ideal settings for elevated entertaining or intimate family evenings. The kitchen, thoughtfully positioned off the entry, pairs high-end function with flattering style: granite countertops, Italian marble flooring and tasteful cabinetry make it as beautiful as it is efficient. The family room is the dramatic heart of the home: soaring 20-foot ceilings, expansive scale and a striking granite-clad fireplace create a grand yet cozy gathering place bathed in natural light. Enter through to the screened lanai for quiet relaxation or to enjoy the lush, professionally designed landscape. Three well-appointed bedrooms on the first floor offer flexible accommodations for family, guests or a luxurious home office suite; each features mirrored sliding-closet doors and shares access to a beautifully maintained full bath with granite vanities. The adjacent laundry room is finished with Italian marble surfaces for a cohesive, upscale touch. Ascend to the private third-floor primary suite, an intimate sanctuary boasting warm finishes, an expansive walk-in closet and a spa-like primary bath. The bath is richly appointed with Italian marble flooring and elegant details, granite countertops and a Jacuzzi tub for indulgent soaks. Recent high-quality updates deliver true peace of mind: new HVAC (2025), a roof under seven years old, a 2021 garage door, blinds replaced in 2023, new ceiling fans and fixtures (2026), dimmable recessed lighting and a transferable termite bond. Additional thoughtful features include new carpeting throughout the living areas, three bay windows that enhance curb appeal and interior light. Country Creek Estates provides upscale community amenities, multiple pools, playgrounds, parks, walking trails, tennis, racquetball, pickleball, basketball courts and an inviting clubhouse, plus excellent Seminole County schools and convenient shopping and dining nearby. This estate home masterfully blends luxurious finishes with warm, livable design. Impeccably cared for and move-in ready, it invites you to experience elevated everyday living and unforgettable entertaining. Schedule a private showing to feel the scale, warmth and sophistication that make this property exceptional.

Features

  • Dishwasher
  • Disposal
  • Dryer
  • Electric Water Heater
  • Exhaust Fan
  • Microwave
  • Range
  • Refrigerator
  • Washer
  • Central Air, Other
  • Carpet
  • Marble
  • Central, Heat Pump
  • 3.0 Stories
  • $3,629 Taxes
  • Public
  • Built in 1994
View All Features

Contact the Agent

Contact the Listing Agent
Disclaimer: All information deemed reliable but not guaranteed. All properties are subject to prior sale, change or withdrawal. Neither listing broker(s) or information provider(s) shall be responsible for any typographical errors, misinformation, misprints and shall be held totally harmless. Listing(s) information is provided for consumers personal, non-commercial use and may not be used for any purpose other than to identify prospective properties consumers may be interested in purchasing. Information on this site was last updated 05/30/2026. The listing information on this page last changed on 05/30/2026. The data relating to real estate for sale on this website comes in part from the Internet Data Exchange program of Delta Media Group MLS (last updated Sat 05/30/2026 12:18:11 AM EST) or Miami MLS (last updated Sat 05/30/2026 12:09:54 AM EST) or Stellar MLS (last updated Sat 05/30/2026 12:14:20 AM EST) or Daytona MLS (last updated Fri 05/29/2026 11:36:50 PM EST) or Tallahassee MLS (last updated Fri 05/29/2026 10:48:20 PM EST) or Northeast Florida MLS (last updated Sat 05/30/2026 12:09:01 AM EST) or My State MLS (last updated Fri 05/29/2026 11:30:12 PM EST) or Florida Keys MLS (last updated Fri 05/29/2026 8:30:14 PM EST). Real estate listings held by brokerage firms other than Adams Cameron & Co. REALTORS may be marked with the Internet Data Exchange logo and detailed information about those properties will include the name of the listing broker(s) when required by the MLS. All rights reserved.

mls logo
Listing data and photos distributed by MLSGRID
Member Participants (and their affiliated licensees, if applicable) shall indicate on their websites that IDX information is provided exclusively for consumers’ personal non-commercial use, that it may not be used for any purpose other than to identify prospective properties consumers may be interested in purchasing, that the data is deemed reliable but is not guaranteed by MLS GRID, and that the use of the MLS GRID Data may be subject to an end user license agreement prescribed by the Member Participant’s applicable MLS if any and as amended from time to time. MLS GRID may, at its discretion, require use of other disclaimers as necessary to protect Member Participant, and/or their MLS from liability.
Based on information submitted to the MLS GRID. All data is obtained from various sources and may not have been verified by broker or MLS GRID. Supplied Open House Information is subject to change without notice. All information should be independently reviewed and verified for accuracy. Properties may or may not be listed by the office/agent presenting the information.


Privacy Policy / DMCA Notice / ADA Accessibility

Property Image 1
Property Image 2
Property Image 3
Property Image 4
Property Image 5
Property Image 6
Property Image 7
Property Image 8
Property Image 9
Property Image 10
Property Image 11
Property Image 12
Property Image 13
Property Image 14
Property Image 15
Property Image 16
Property Image 17
Property Image 18
Property Image 19
Property Image 20
Property Image 21
Property Image 22
Property Image 23
Property Image 24
Property Image 25
Property Image 26
Property Image 27
Property Image 28
Property Image 29
Property Image 30
Property Image 31
Property Image 32
Property Image 33
Property Image 34
Property Image 35
Property Image 36
Property Image 37
Property Image 38
Property Image 39
Property Image 40
Property Image 41
Property Image 42
Property Image 43
Property Image 44
Property Image 45

All Property Features

  • Property Type: Residential - Single Family
  • Additional Rooms: Attic, Breakfast Room Separate, Family Room, Formal Dining Room Separate, Formal Living Room Separate, Storage Rooms
  • Appliances: Dishwasher, Disposal, Dryer, Electric Water Heater, Exhaust Fan, Microwave, Range, Refrigerator, Washer
  • Association Amenities: Basketball Court, Fence Restrictions, Gated, Park, Pickleball Court(s), Pool, Racquetball, Recreation Facilities, Tennis Court(s), Vehicle Restrictions, Wheelchair Access
  • Community Features: Clubhouse, Community Mailbox, Deed Restrictions, Gated Community - No Guard, Irrigation-Reclaimed Water, Park, Playground, Pool, Racquetball, Sidewalks, Tennis Court(s), Street Lights
  • Cooling: Central Air, Other
  • Days on Site: 7
  • Directions: From Maitland Blvd go north on Eden Park Rd. to Bunnell Rd. Make a right on Bunnell Rd. and to to the stoplight at County Creek Parkway, make a right into the community. At the secon stop sign, make a left on Country Creek Estates Way and then a right on
  • Exterior: Stucco
  • Exterior Features: Sidewalk, Sliding Doors
  • Fireplace: Wood Burning
  • Fireplace Y/N: Yes
  • Flood Zone Code: X
  • Flooring: Carpet, Marble
  • Foundation: Slab
  • Garage: 2 car attached
  • Garage Dimensions: 23x20
  • Heating: Central, Heat Pump
  • HOA Fee: 1400/ Annually
  • HOA Y/N: Yes
  • Home Style: Contemporary
  • Home Warranty Y/N: No
  • Interior Features: Ceiling Fans(s), Eat-in Kitchen, High Ceilings, PrimaryBedroom Upstairs, Solid Wood Cabinets, Stone Counters, Thermostat, Walk-In Closet(s), Window Treatments
  • Listing Terms: Cash, Conventional
  • Lot Description: Cul-De-Sac, In County, Landscaped, Sidewalk, Paved
  • Lot Dimensions: 0.18
  • Lot Size: 0.18 Acres
  • Number of Pets: 3
  • Other Equipment: Irrigation Equipment
  • Ownership: Fee Simple
  • Patio/Porch: Covered, Enclosed, Front Porch, Rear Porch
  • Pets Allowed: Yes
  • Pets Restrictions: Buyer and/or Buyer's agent to verify any and all restrictions with HOA, city/county, local municipality
  • Property Attached Y/N: No
  • Property Sub-Type: Single Family Residence
  • Roof Type: Shingle
  • Security: Fire Alarm, Gated Community, Security Lights, Security System, Smoke Detector(s)
  • Sewer: Public Sewer
  • Showing Instructions: Sentri Lock Box, Appointment Only, Call Listing Agent, Lock Box Electronic, ShowingTime
  • Special Sale Provisions: None
  • Stories: 3.0
  • Taxes: $3,629
  • Utilities: Cable Available, Electricity Connected, Public, Water Connected
  • Water: Public
  • Water Access Y/N: No
  • Windows: Blinds
  • Year Built: 1994
  • Zoning: PUD-RES